Name:
ASTM E399-08 PDF
Published Date:
11/15/2008
Status:
Active
Publisher:
ASTM International
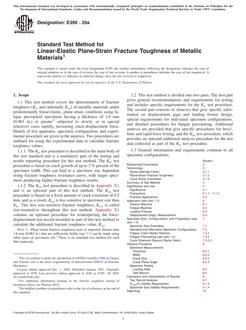
1.1 This test method covers the determination of fracture toughness (KIc) of metallic materials under predominantly linear-elastic, plane-strain conditions using fatigue precracked specimens having a thickness of 1.6 mm (0.063 in.) or greater subjected to slowly, or in special (elective) cases rapidly, increasing crack-displacement force. Details of test apparatus, specimen configuration, and experimental procedure are given in the Annexes.
Note 1 - Plane-strain fracture toughness tests of thinner materials that are sufficiently brittle (see 7.1) can be made using other types of specimens (1). There is no standard test method for such thin materials.
1.2 This test method is divided into two parts. The first part gives general recommendations and requirements for KIc testing. The second part consists of Annexes that give specific information on displacement gage and loading fixture design, special requirements for individual specimen configurations, and detailed procedures for fatigue precracking. Additional annexes are provided that give specific procedures for beryllium and rapid-force testing.
1.3 General information and requirements common to all specimen configurations:
Section Referenced Documents2 Terminology3 Stress-Intensity Factor3.1.1 Plane-Strain Fracture Toughness3.1.2 Crack Plane Orientation3.1.3 Summary of Test Method4 Significance and Use5 Significance5.1 Precautions5.1.1-5.1.5 Practical Applications5.2 Apparatus (see also 1.4)6 Tension Machine6.1 Fatigue Machine6.2 Loading Fixtures6.3 Displacement Gage, Measurement6.4 Specimen Size, Configurations, and Preparation (see also 1.5)7 Specimen Size Estimates7.1 Standard and Alternative Specimen Configurations7.2 Fatigue Crack Starter Notches7.3.1 Fatigue Precracking (see also 1.6)7.3.2 Crack Extension Beyond Starter Notch7.3.2.2 General Procedure8 Specimen Measurements Thickness8.2.1 Width8.2.2 Crack Size8.2.3 Crack Plane Angle8.2.4 Specimen Testing Loading Rate8.3 Test Record8.4 Calculation and Interpretation of Results9 Test Record Analysis9.1 Pmax/PQ Validity Requirement9.1.3 Specimen Size Validity Requirements9.1.4 Reporting11 Precision and Bias121.4 Specific requirements related to test apparatus:
Double-Cantilever Displacement GageAnnex A1 Testing FixturesAnnex A2 Bend Specimen Loading FixtureAnnex A2.1 Compact Specimen Loading ClevisAnnex A2.21.5 Specific requirements related to individual specimen configurations:
Bend Specimen SE(B)Annex A3 Compact Specimen C(T)Annex A4 Disk-Shaped Compact Specimen DC(T)Annex A5 Arc-Shaped Tension Specimen A(T)Annex A6 Arc-Shaped Bend Specimen A(B)Annex A71.6 Specific requirements related to special test procedures:
Fatigue Precracking KIc SpecimensAnnex A8 Hot-Pressed Beryllium TestingAnnex A9 Rapid-Force TestingAnnex A101.7 The values stated in SI units are to be regarded as the standard. The values given in parentheses are for information only.
1.8 This standard does not purport to address all of the safety concerns, if any, associated with its use. It is the responsibility of the user of this standard to establish appropriate safety and health practices and determine the applicability of regulatory limitations prior to use.
| File Size : | 1 file , 690 KB |
| Note : | This product is unavailable in Russia, Ukraine, Belarus |
| Number of Pages : | 33 |
| Published : | 11/15/2008 |
| Redline File Size : | 2 files , 1.2 MB |